LANSGRID TECHNOLOGY / ENCLOSURE SERIES
23-Fold Aluminum-frame VFD Enclosures
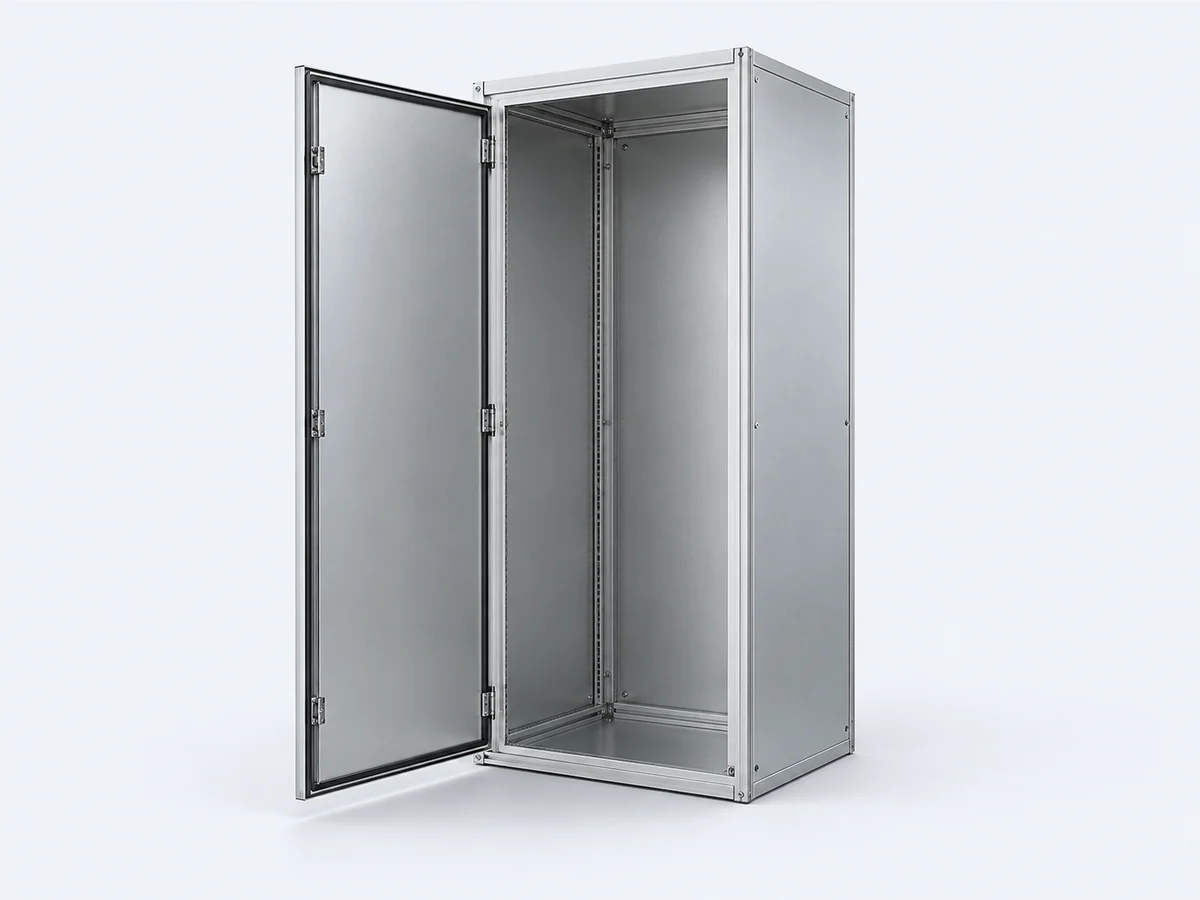
An aluminum-profile frame with aluminum-zinc-coated steel panels for configurable drive installations.
Bare enclosure as standard. Accessories and electrical assembly are optional.
SUPPLY SCOPE
Bare enclosure as standard. Accessories by selection.
Standard supply is the bare enclosure. Mounting plates, mounting rails, plinths, fans and other accessories are optional. Electrical components and wiring assembly require separate agreement and quotation. Configurations shown in reference images are not all included as standard.
ENCLOSURE SPECIFICATION
Materials and enclosure structure.
| Item | Specification |
|---|---|
| Frame material | Aluminum profiles |
| Other panel material | Aluminum-zinc-coated steel |
| Side panel thickness | 1.5 mm |
| Door thickness | 2.0 mm |
Optional accessory specifications
| Optional item | Specification |
|---|---|
| Internal mounting rails | 2.0 mm aluminum-zinc-coated steel |
| Mounting plate | 2.0 mm aluminum-zinc-coated steel |
| Plinth sheet thickness | 2.5 mm aluminum-zinc-coated steel |
| Ventilation and electrical configuration | Fans, mounting accessories, drives and wiring are selected and quoted separately |
Accessory specifications are configuration references and do not mean these items are supplied as standard.
Structure and configuration
1
Aluminum-profile frame
An aluminum-profile frame is combined with aluminum-zinc-coated steel panels.
2
Drive mounting alignment
Align enclosure structure with drive dimensions, layout and mounting requirements.
3
Ventilation options
Select fan covers, fans and other options for the equipment. Electrical components are not included as standard.
DIMENSIONS / mm
Define dimensions before configuration.
| Body H (mm) | Optional plinth H (mm) | Width W (mm) | Depth D (mm) |
|---|---|---|---|
| 1800 | 100 | 800 | 600 |
| 1800 | 100 | 1000 | 600 |
| 1800 | 100 | 1200 | 600 |
| 1800 | 200 | 1000 | 600 |
| 1800 | 200 | 1200 | 600 |
| 2000 | 100 | 800 | 600 |
| 2000 | 100 | 1000 | 600 |
| 2000 | 100 | 1200 | 600 |
| 2000 | 200 | 800 | 600 |
| 2000 | 200 | 1000 | 600 |
| 2000 | 200 | 1200 | 600 |
| 1800 | 100 | 800+800 | 600 |
| 1800 | 100 | 1000+1000 | 600 |
| 1800 | 100 | 1200+1200 | 600 |
| 1800 | 100 | 800+800+800 | 600 |
| 2000 | 200 | 800+800 | 600 |
| 2000 | 200 | 1000+1000 | 600 |
| 2000 | 200 | 1200+1200 | 600 |
| 2000 | 200 | 800+800+800 | 600 |
Body height excludes the plinth. A plus sign in the width column identifies the widths of combined cabinet units. Plinths are optional.
Finish and customization
Align finish, color, dimensions, openings and door arrangements with the project. Steel surfaces can be electrostatically powder-coated. Confirm the selected materials and finish in the quotation.
PROJECT ALIGNMENT
Start with your dimensions and drawings.
Share the product series, width, height, depth, quantity, installation environment and available drawings to define the enclosure and supply scope.